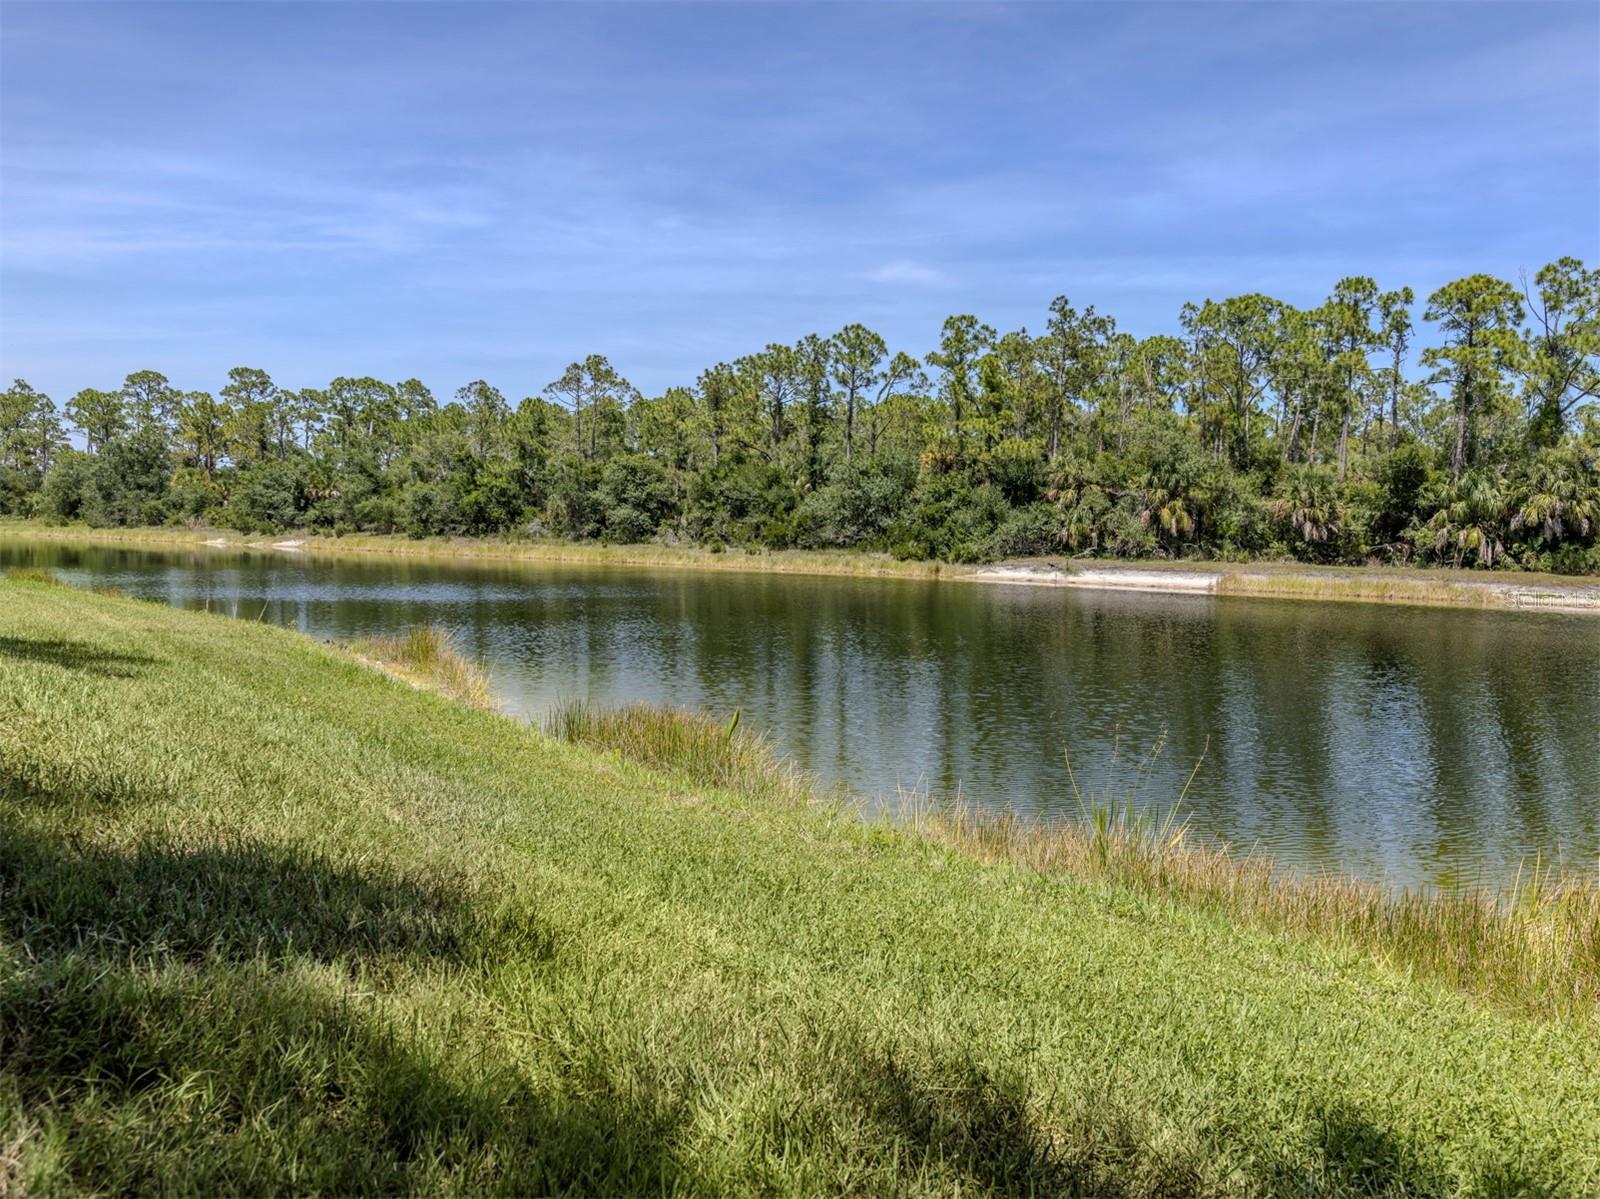
Property photo 1
Property photo 2
Property photo 3
Property photo 4
Property photo 5
3 Beds
2 Baths
2,334 sqft

$589,000

142 BELLA VISTA TER #13C, NOKOMIS FL, 34275

Price per sqft$252.36
Built in2014
Property size2,334 sqft
Property typeCondominium
Courtesy of PREMIER SOTHEBYS INTL REALTY, Audrey Peabody  Listing Contact: 941-412-3323

Overview

Pending

Listed Jun 27, 2026

Updated Jul 9

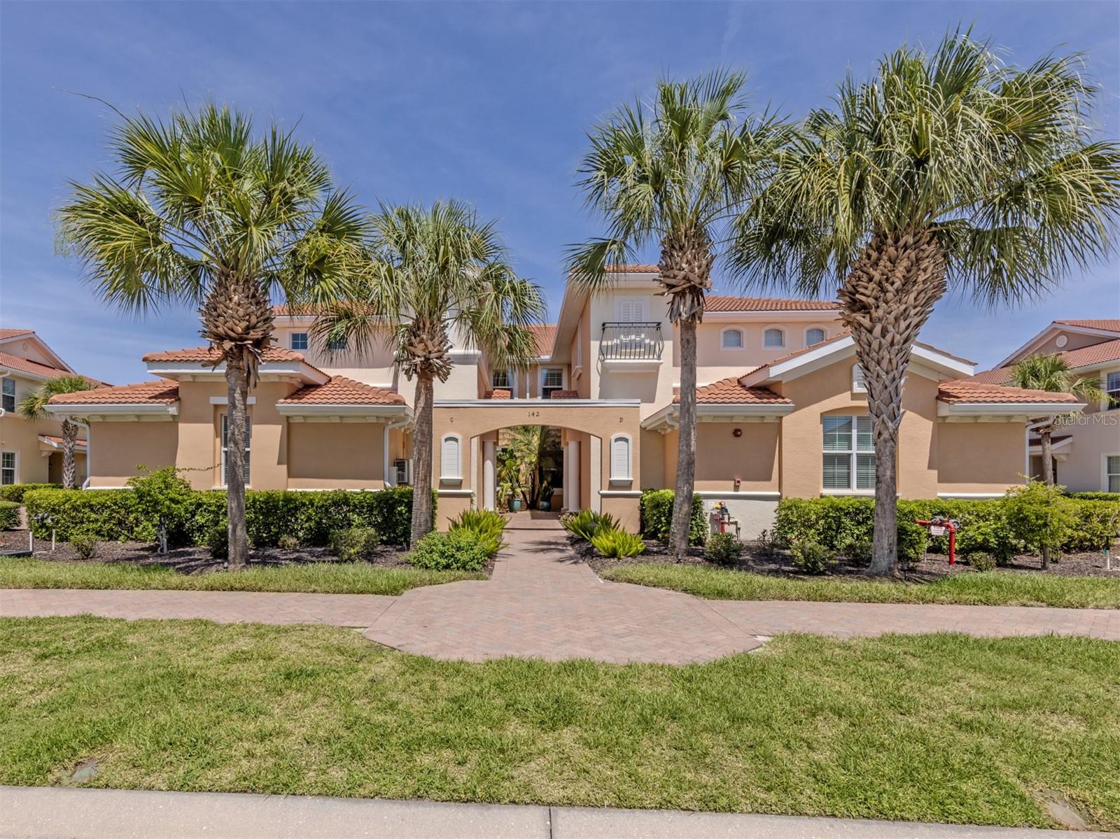
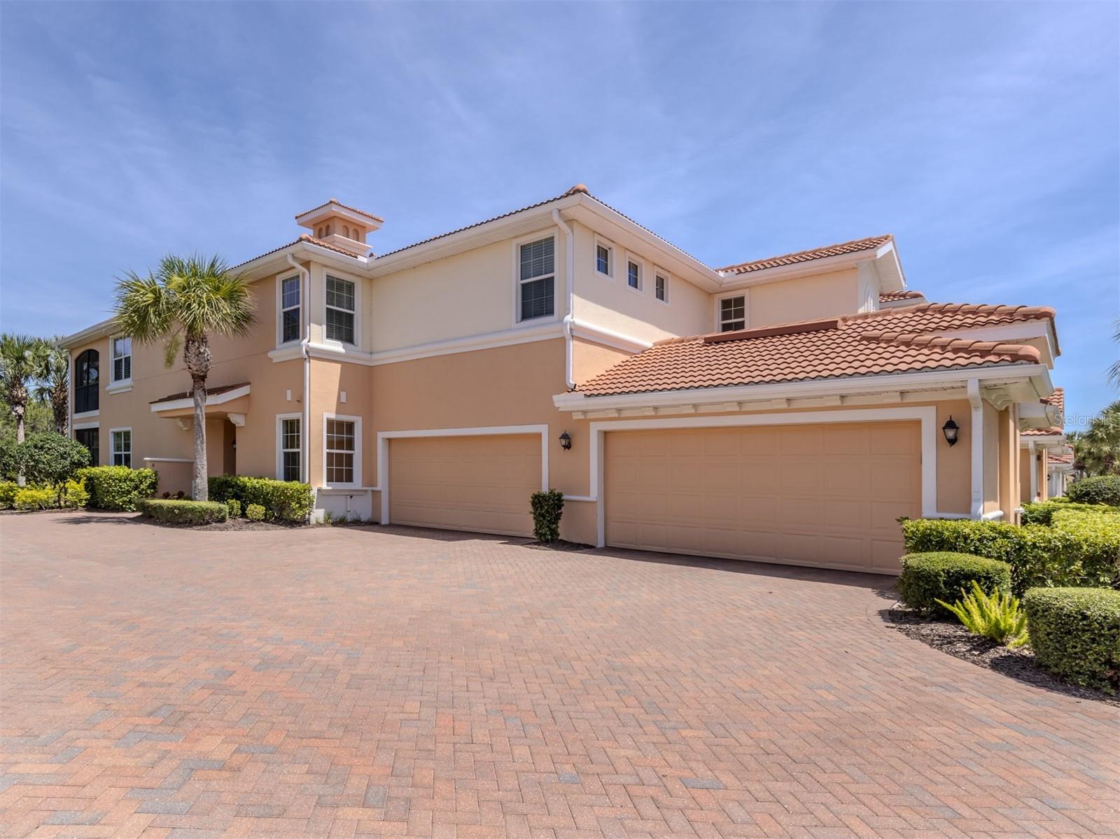
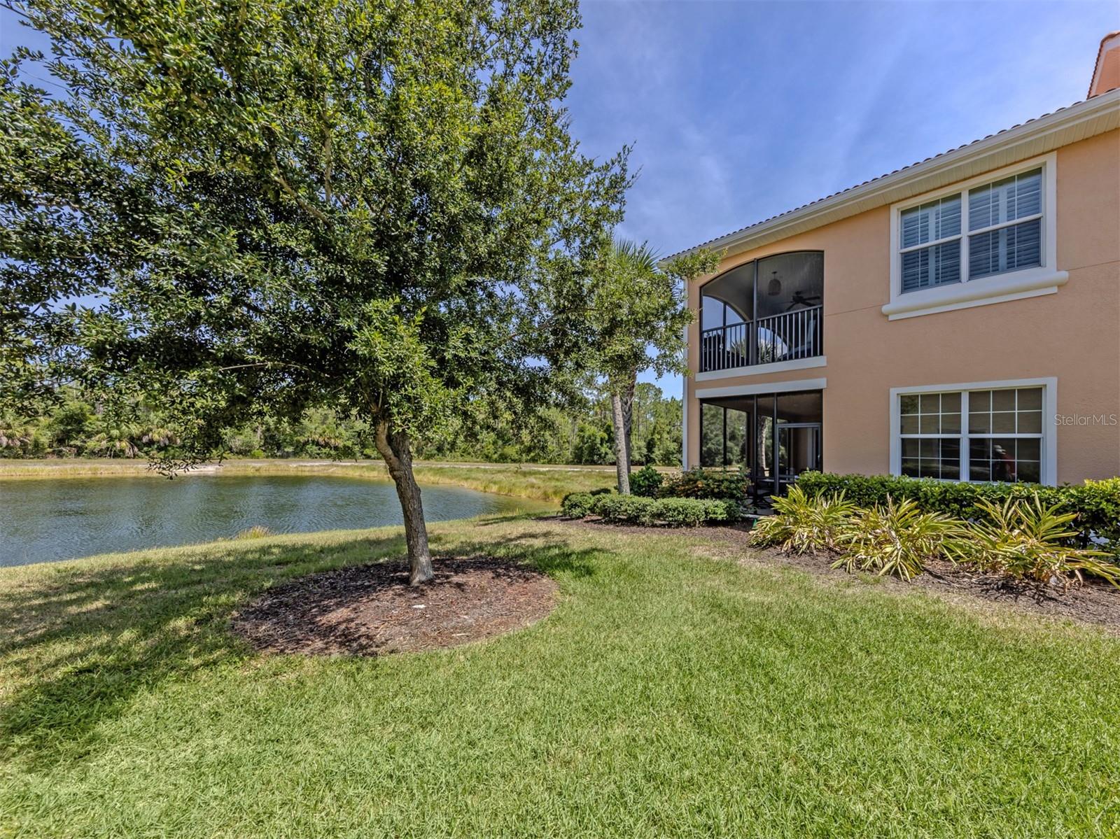
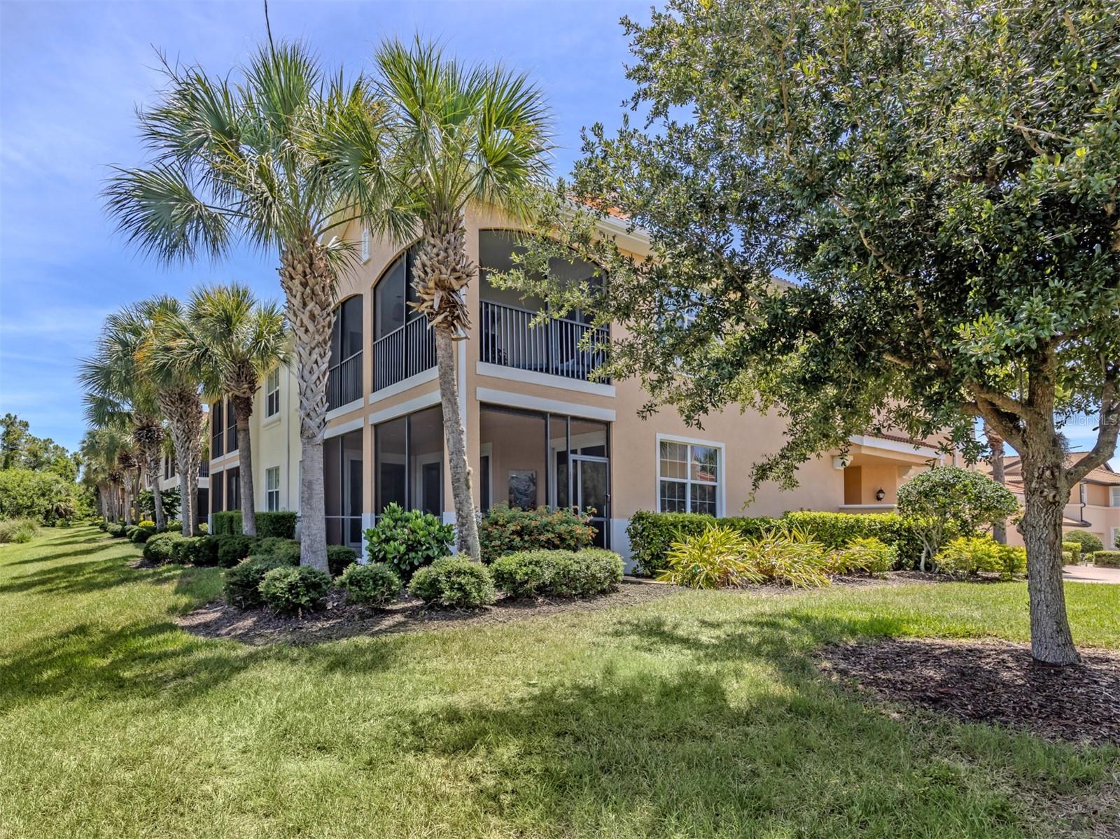
Welcome to this Monaco model, beautifully positioned on one of the most private and picturesque homesites in the community. Offering 2,376 square feet of light-filled living space, this elegant upper-level residence features three spacious bedrooms, a dedicated study, two full baths, a private elevator, and breathtaking panoramic views of a tranquil pond and protected nature preserve. From the moment you enter, you'll appreciate the thoughtful updates and attention to detail. Choose between the newly remodeled staircase, showcasing stained wood treads a custom iron and wood railing, and a designer carpet runner, or enjoy the convenience of your private elevator. Three sets of hurricane-impact sliding glass doors frame spectacular water and preserve views, creating a seamless connection between indoor and outdoor living The screened lanai enhanced with new ceramic tile flooring, is the perfect setting for morning coffee while enjoying stunning sunrises, abundant wildlife, and complete privacy. The main living level offers an inviting open floor plan designed for both everyday comfort and effortless entertaining. Freshly painted guest bedrooms provide flexible accommodations, while the study features a custom built-in desk and wall unit, ideal for working from home or pursuing personal interests. Crown molding, elegant finishes, art lighting, and abundant natural light add warmth and sophistication throughout. At the heart of the home is a bright white kitchen featuring new solid-surface countertops, a new refrigerator, custom pantry storage, and a beautifully designed wine and beverage bar complete with a beverage refrigerator The kitchen flows seamlessly into the dining and living areas, all enhanced by the stunning preserve backdrop. A formal dining room with custom millwork comfortably accommodates family gatherings and entertaining. The spacious primary suite serves as a private retreat, featuring direct lanai access through sliding glass doors, peaceful water views, two closets, a walk-in closet, and an ensuite bath with dual vanities and a glass enclosed shower. Additional highlights include a laundry room with utility sink, overhead cabinetry, a newer washing machine, as well as a meticulously maintained air-conditioning system installed just two years ago and serviced regularly, plus a two-car garage. Located within the highly sought-after Venetian Golf & River Club, residents enjoy an exceptional resort lifestyle with a championship 18 hole golf course available through a separate membership, two resort pools, six Har-Tru tennis courts, three pickleball courts, a state-of-the-art fitness center, tiki bar, fine dining, scenic boardwalk trails down to the Myakka River, and a vibrant social calendar. All of this is conveniently located just minutes from the interstate, a new hospital, shopping, dining, beautiful Gulf beaches, and charming downtown Venice. This is a rare opportunity to enjoy luxury,privacy, breathtaking views, and the very best of Florida living.

$3,919/mo

Est. mortgage payment based on a $589,000 home price.

All estimates are provided by Luxury Presence for informational purposes only. Actual amounts may vary.

Additional information

MLS® ID
N6144676

Interior Features

Bedrooms
3
Bathrooms
2
Cooling
Yes
Heating
Yes
Basement
No

Other Property Details

Taxes
$8,537
Tax Frequency
Annually
Association Fee Frequency
Monthly
Secondary Association Fee
$338
Secondary Association Fee Frequency
Quarterly
Garage
Yes
View
Yes
Pets Allowed
Yes
Waterfront
Yes
55+/Senior Community
No

Listings courtesy of Stellar MLS as distributed by MLS GRID

All information deemed reliable but not guaranteed and should be independently verified. All properties are subject to prior sale, change or withdrawal. Neither listing broker(s) nor Abbe + Rocha Real Estate Team shall be responsible for any typographical errors, misinformation, misprints and shall be held totally harmless. Properties displayed may be listed or sold by various participants in the MLS. 

Based on information submitted to the MLS GRID as of 10:08 AM UTC on 9/25/2026. All data is obtained from various sources and may not have been verified by broker or MLS GRID. Supplied Open House Information is subject to change without notice. All information should be independently reviewed and verified for accuracy. Properties may or may not be listed by the office/agent presenting the information.

©2026 Stellar MLS . All rights reserved.

DMCA Notice

Powered by Luxury Presence