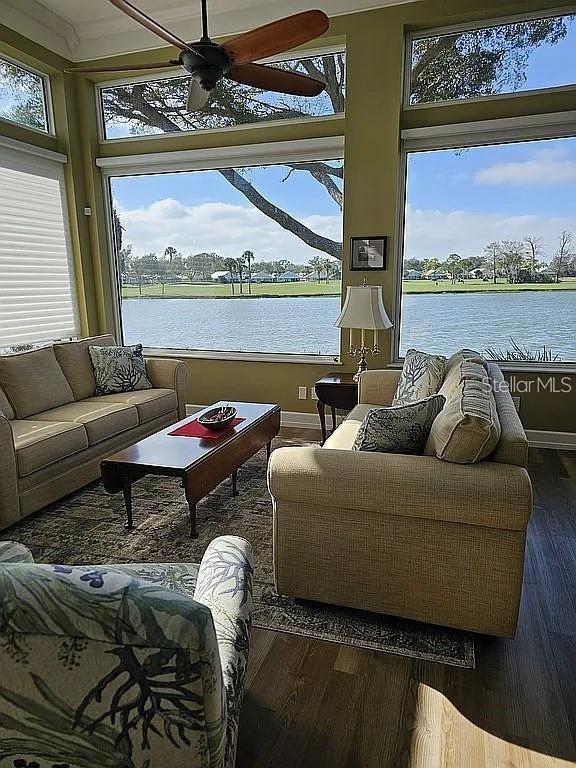
Property photo 1
Property photo 2
Property photo 3
Property photo 4
Property photo 5
3 Beds
4 Baths
2,547 sqft

$499,000

618 CROSSFIELD CIR, VENICE FL, 34293

Price per sqft$195.92
Built in1990
Property size2,547 sqft
Property typeResidential
Courtesy of HERITAGE REALTY FL, Harry D'Onofrio  Listing Contact: 561-450-9676

Overview

Under contract

Pending

Listed Jul 16, 2026

Updated 40h ago

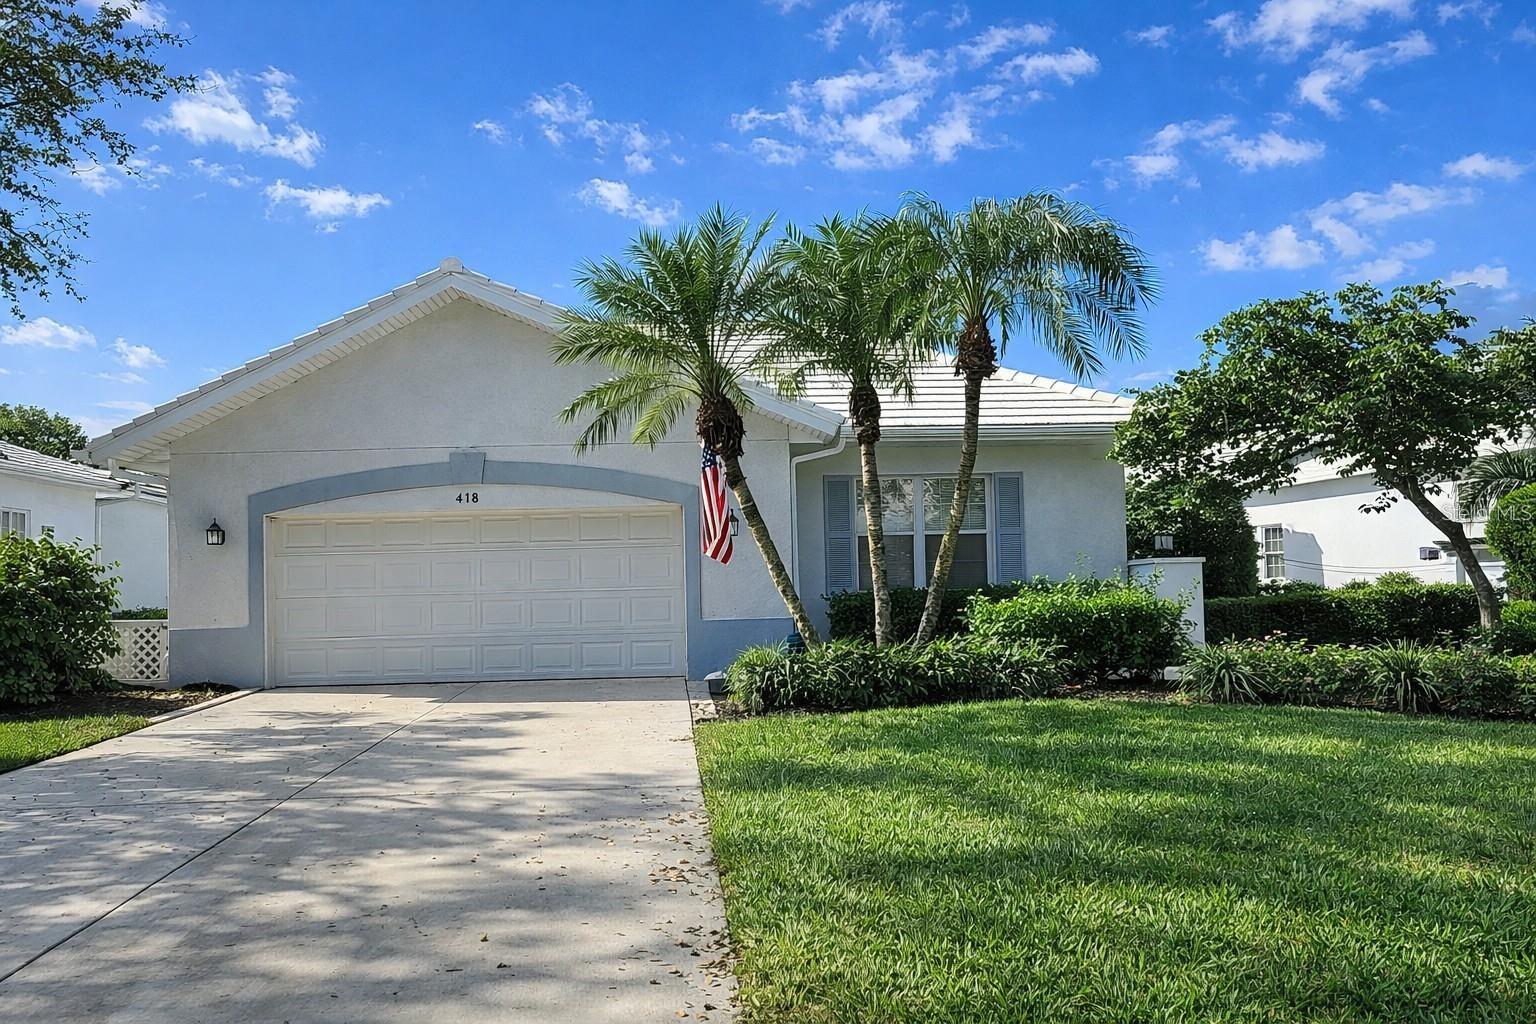
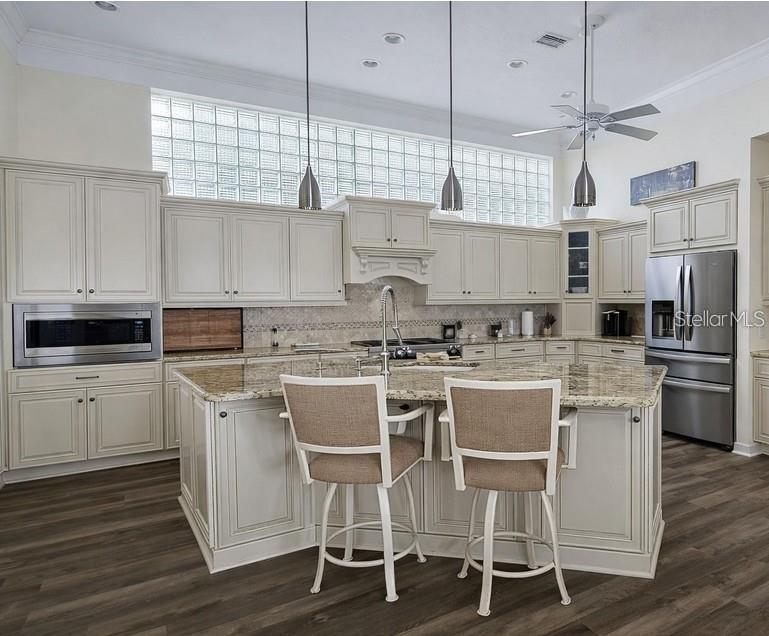
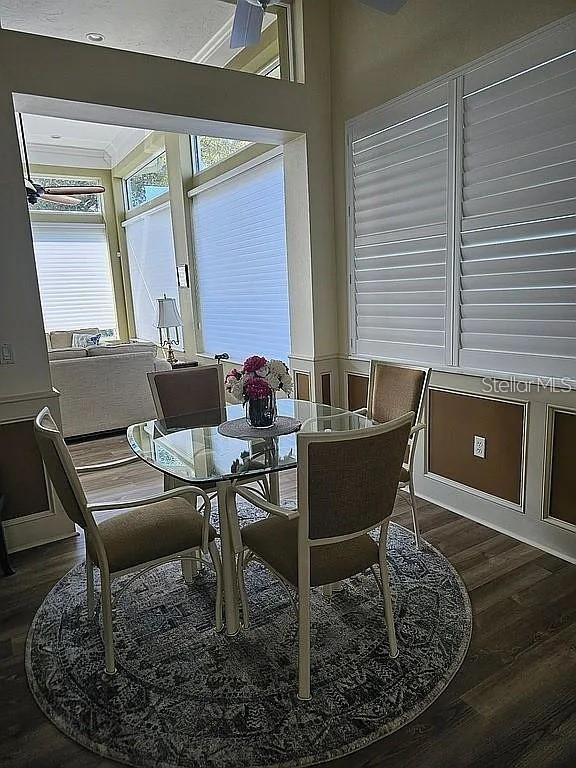
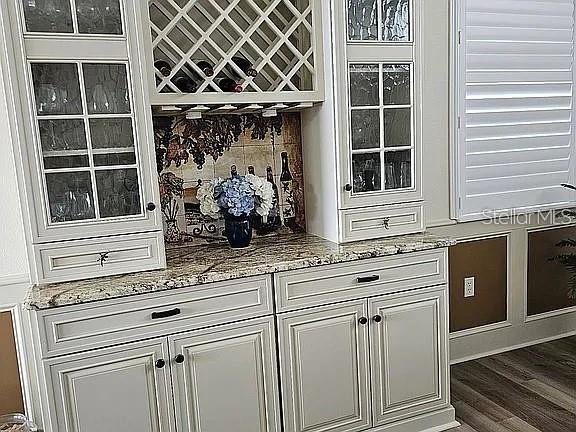
Under contract-accepting backup offers. Welcome to this beautifully updated, maintenance-free condo offering over 2,500 square feet of thoughtfully designed living space in the gated community of Lynwood Glen at The Plantation Golf & Country Club. Perfectly positioned on a quiet street with serene lake and golf course views, this residence captures stunning western sunsets. The open floor plan features high ceilings and expansive windows that fill the home with natural light. A remodeled kitchen (2023) showcases quartz countertops, upgraded cabinetry, center island, decorative wall detailing, and premium appliances. Tile flooring runs throughout the main living areas, with engineered flooring in the kitchen and breakfast nook (2023). The spacious primary suite offers a walk-in closet and a well-appointed bath with dual vanities, soaking tub, tiled shower, and private water closet. A split-bedroom layout provides privacy, with the guest suite featuring its own en-suite bath and walk-in closet. An upgraded office with custom built-ins adds flexibility. Additional highlights include a sitting room overlooking the water, formal living and dining areas, interior laundry room, abundant storage, and a two-car garage with cabinetry. The extended driveway provides additional parking. Lynwood Glen residents enjoy access to a community pool, spa, clubhouse, and pickleball courts. Optional memberships are available at The Plantation Golf & Country Club. Conveniently located just minutes from Gulf beaches, historic Downtown Venice Island, dining, shopping, I-75, and area airports.

$3,320/mo

Est. mortgage payment based on a $499,000 home price.

All estimates are provided by Luxury Presence for informational purposes only. Actual amounts may vary.

Additional information

MLS® ID
O6424809

Interior Features

Bedrooms
3
Bathrooms
4
Cooling
Yes
Heating
Yes
Basement
No

Exterior Features

Lot Size
0.11 Acres

Other Property Details

Taxes
$2,764
Tax Frequency
Annually
Association Fee Frequency
Monthly
Garage
Yes
View
Yes
Pets Allowed
Yes
55+/Senior Community
No

Listings courtesy of Stellar MLS as distributed by MLS GRID

All information deemed reliable but not guaranteed and should be independently verified. All properties are subject to prior sale, change or withdrawal. Neither listing broker(s) nor Abbe + Rocha Real Estate Team shall be responsible for any typographical errors, misinformation, misprints and shall be held totally harmless. Properties displayed may be listed or sold by various participants in the MLS. 

Based on information submitted to the MLS GRID as of 6:42 AM UTC on 9/19/2026. All data is obtained from various sources and may not have been verified by broker or MLS GRID. Supplied Open House Information is subject to change without notice. All information should be independently reviewed and verified for accuracy. Properties may or may not be listed by the office/agent presenting the information.

©2026 Stellar MLS . All rights reserved.

DMCA Notice

Powered by Luxury Presence