141 SUGAR MILL DR
141 SUGAR MILL DR
141 SUGAR MILL DR
141 SUGAR MILL DR
141 SUGAR MILL DR
141 SUGAR MILL DR
141 SUGAR MILL DR
141 SUGAR MILL DR
141 SUGAR MILL DR
141 SUGAR MILL DR
141 SUGAR MILL DR
141 SUGAR MILL DR
141 SUGAR MILL DR
141 SUGAR MILL DR
141 SUGAR MILL DR
141 SUGAR MILL DR
141 SUGAR MILL DR
141 SUGAR MILL DR
141 SUGAR MILL DR
141 SUGAR MILL DR
141 SUGAR MILL DR
141 SUGAR MILL DR
141 SUGAR MILL DR
141 SUGAR MILL DR
141 SUGAR MILL DR
141 SUGAR MILL DR
141 SUGAR MILL DR
141 SUGAR MILL DR
141 SUGAR MILL DR
141 SUGAR MILL DR
141 SUGAR MILL DR
141 SUGAR MILL DR
141 SUGAR MILL DR
141 SUGAR MILL DR
141 SUGAR MILL DR
141 SUGAR MILL DR
141 SUGAR MILL DR
141 SUGAR MILL DR
141 SUGAR MILL DR
141 SUGAR MILL DR
141 SUGAR MILL DR
141 SUGAR MILL DR
141 SUGAR MILL DR
141 SUGAR MILL DR
141 SUGAR MILL DR
141 SUGAR MILL DR
141 SUGAR MILL DR
141 SUGAR MILL DR
141 SUGAR MILL DR
141 SUGAR MILL DR
141 SUGAR MILL DR
141 SUGAR MILL DR
141 SUGAR MILL DR
141 SUGAR MILL DR
141 SUGAR MILL DR
141 SUGAR MILL DR
141 SUGAR MILL DR
141 SUGAR MILL DR
141 SUGAR MILL DR
141 SUGAR MILL DR
141 SUGAR MILL DR
141 SUGAR MILL DR
141 SUGAR MILL DR
141 SUGAR MILL DR
141 SUGAR MILL DR
141 SUGAR MILL DR
141 SUGAR MILL DR
141 SUGAR MILL DR
141 SUGAR MILL DR
141 SUGAR MILL DR
141 SUGAR MILL DR
141 SUGAR MILL DR
141 SUGAR MILL DR
141 SUGAR MILL DR
141 SUGAR MILL DR
141 SUGAR MILL DR
141 SUGAR MILL DR
141 SUGAR MILL DR
141 SUGAR MILL DR
141 SUGAR MILL DR
141 SUGAR MILL DR
141 SUGAR MILL DR
141 SUGAR MILL DR
141 SUGAR MILL DR
141 SUGAR MILL DR
141 SUGAR MILL DR
141 SUGAR MILL DR
141 SUGAR MILL DR
141 SUGAR MILL DR
141 SUGAR MILL DR
141 SUGAR MILL DR
141 SUGAR MILL DR
141 SUGAR MILL DR
141 SUGAR MILL DR
141 SUGAR MILL DR
141 SUGAR MILL DR
141 SUGAR MILL DR
141 SUGAR MILL DR
141 SUGAR MILL DR
141 SUGAR MILL DR
SEE ALL PHOTOS
141 SUGAR MILL DR
141 SUGAR MILL DR
141 SUGAR MILL DR
141 SUGAR MILL DR
141 SUGAR MILL DR
141 SUGAR MILL DR
141 SUGAR MILL DR
141 SUGAR MILL DR
141 SUGAR MILL DR
141 SUGAR MILL DR
141 SUGAR MILL DR
141 SUGAR MILL DR
141 SUGAR MILL DR
141 SUGAR MILL DR
141 SUGAR MILL DR
141 SUGAR MILL DR
141 SUGAR MILL DR
141 SUGAR MILL DR
141 SUGAR MILL DR
141 SUGAR MILL DR
141 SUGAR MILL DR
141 SUGAR MILL DR
141 SUGAR MILL DR
141 SUGAR MILL DR
141 SUGAR MILL DR
141 SUGAR MILL DR
141 SUGAR MILL DR
141 SUGAR MILL DR
141 SUGAR MILL DR
141 SUGAR MILL DR
141 SUGAR MILL DR
141 SUGAR MILL DR
141 SUGAR MILL DR
141 SUGAR MILL DR
141 SUGAR MILL DR
141 SUGAR MILL DR
141 SUGAR MILL DR
141 SUGAR MILL DR
141 SUGAR MILL DR
141 SUGAR MILL DR
141 SUGAR MILL DR
141 SUGAR MILL DR
141 SUGAR MILL DR
141 SUGAR MILL DR
141 SUGAR MILL DR
141 SUGAR MILL DR
141 SUGAR MILL DR
141 SUGAR MILL DR
141 SUGAR MILL DR
141 SUGAR MILL DR
141 SUGAR MILL DR
141 SUGAR MILL DR
141 SUGAR MILL DR
141 SUGAR MILL DR
141 SUGAR MILL DR
141 SUGAR MILL DR
141 SUGAR MILL DR
141 SUGAR MILL DR
141 SUGAR MILL DR
141 SUGAR MILL DR
141 SUGAR MILL DR
141 SUGAR MILL DR
141 SUGAR MILL DR
141 SUGAR MILL DR
141 SUGAR MILL DR
141 SUGAR MILL DR
141 SUGAR MILL DR
141 SUGAR MILL DR
141 SUGAR MILL DR
141 SUGAR MILL DR
141 SUGAR MILL DR
141 SUGAR MILL DR
141 SUGAR MILL DR
141 SUGAR MILL DR
141 SUGAR MILL DR
141 SUGAR MILL DR
141 SUGAR MILL DR
141 SUGAR MILL DR
141 SUGAR MILL DR
141 SUGAR MILL DR
141 SUGAR MILL DR
141 SUGAR MILL DR
141 SUGAR MILL DR
141 SUGAR MILL DR
141 SUGAR MILL DR
141 SUGAR MILL DR
141 SUGAR MILL DR
141 SUGAR MILL DR
141 SUGAR MILL DR
141 SUGAR MILL DR
141 SUGAR MILL DR
141 SUGAR MILL DR
141 SUGAR MILL DR
141 SUGAR MILL DR
141 SUGAR MILL DR
141 SUGAR MILL DR
141 SUGAR MILL DR
141 SUGAR MILL DR
141 SUGAR MILL DR
141 SUGAR MILL DR
Courtesy of COLDWELL BANKER REALTY, Steve Abbe  Listing Contact: 941-383-6411 
For Sale

141 SUGAR MILL DR

141 SUGAR MILL DR, OSPREY, FL 34229

$1,700,000
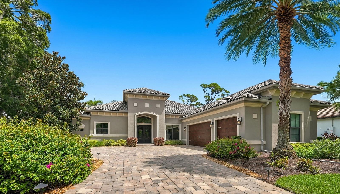
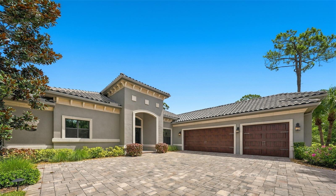
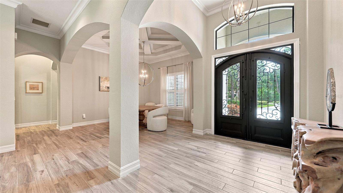
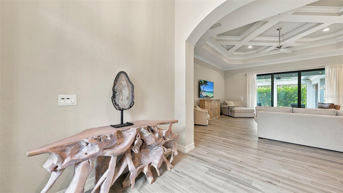
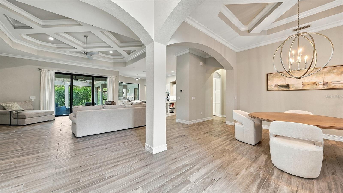
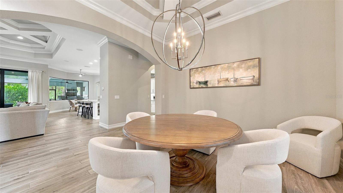
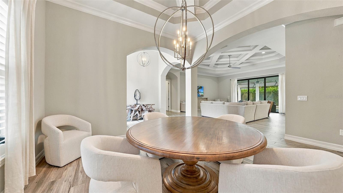
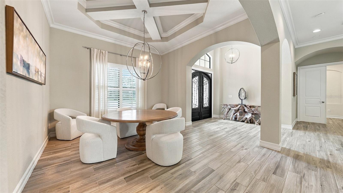
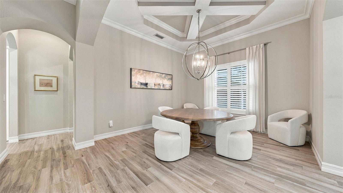
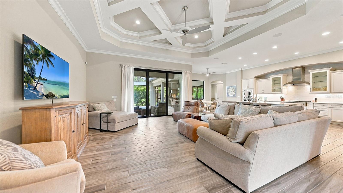
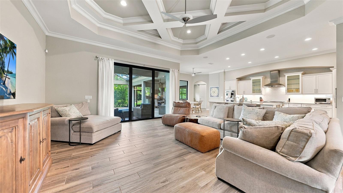
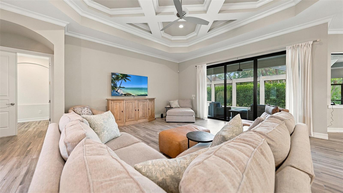
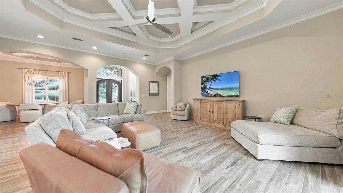
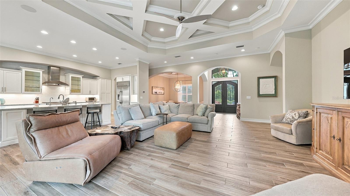
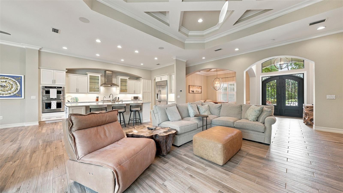
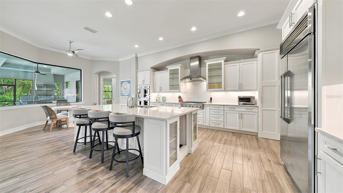
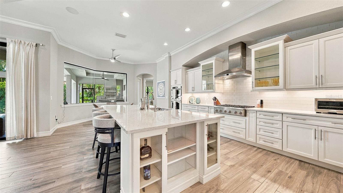
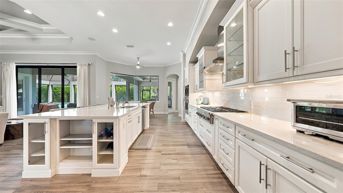
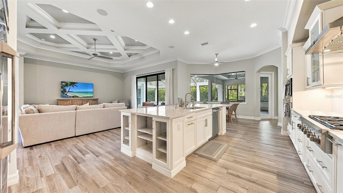
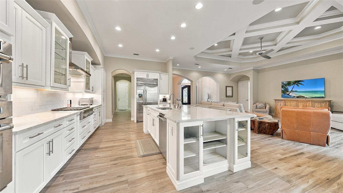
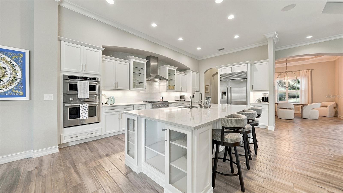
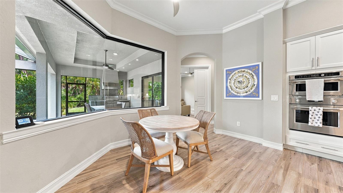
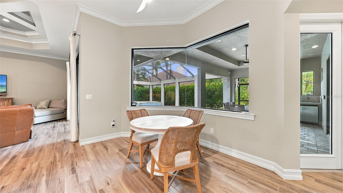
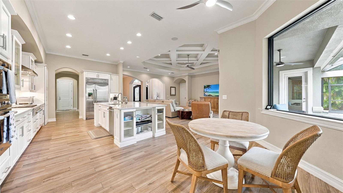
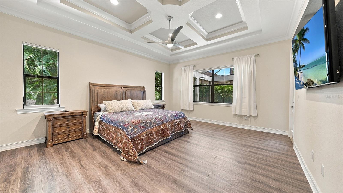
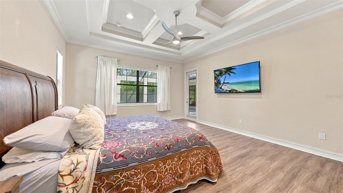
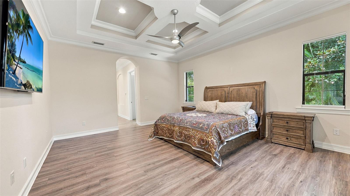
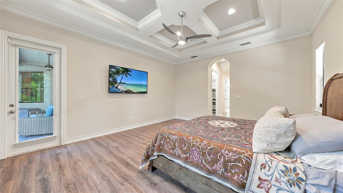
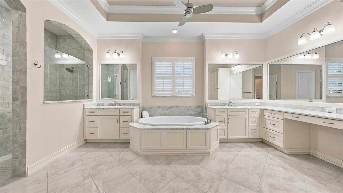
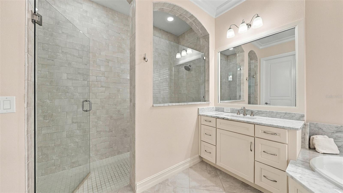
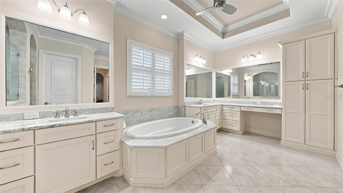
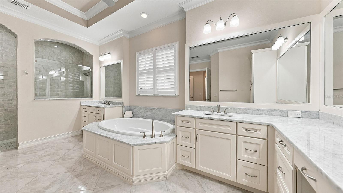
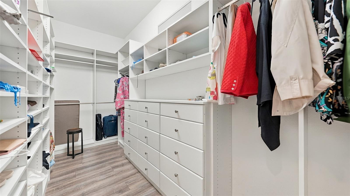
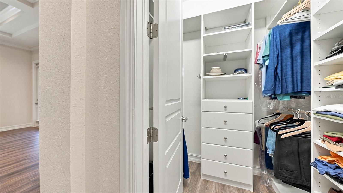
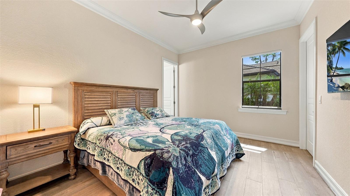
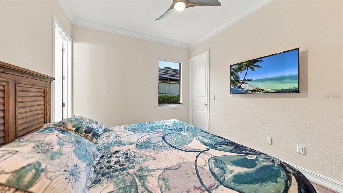
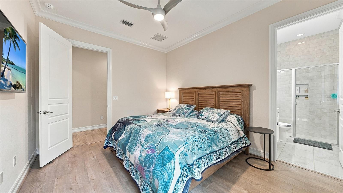
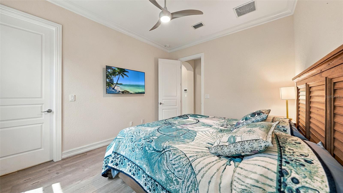
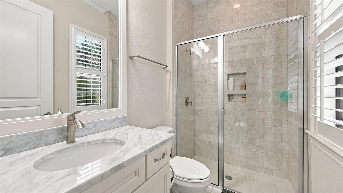
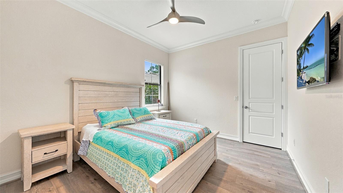
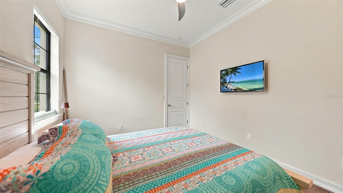
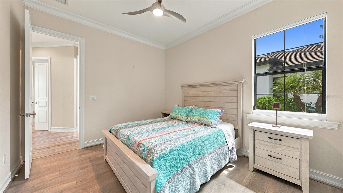
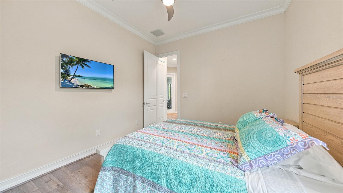
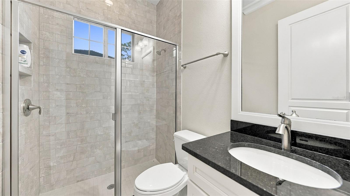
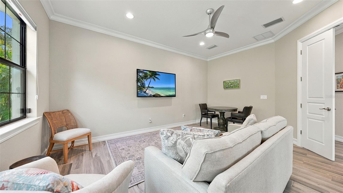
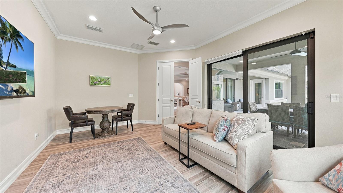
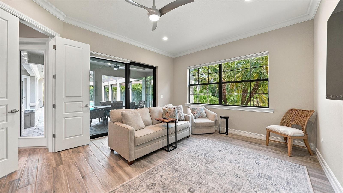
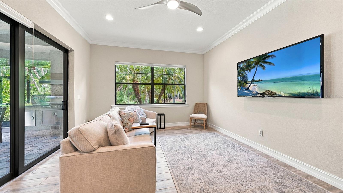
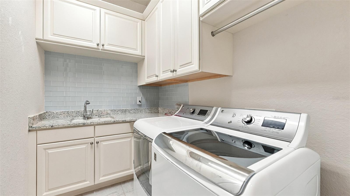
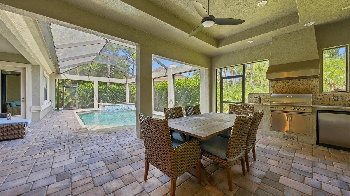
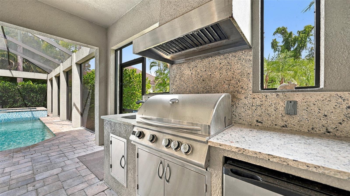
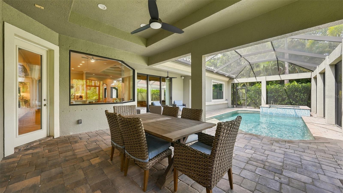
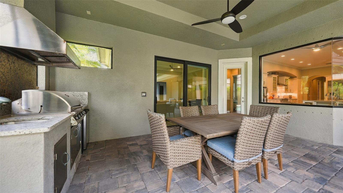
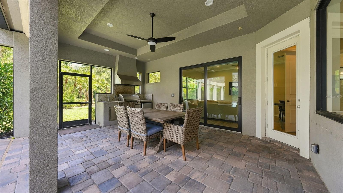
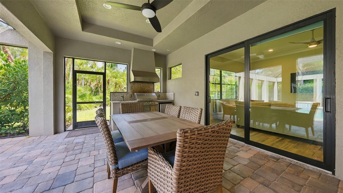
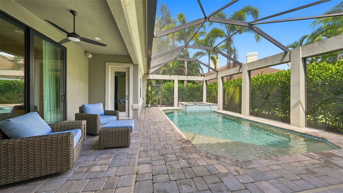
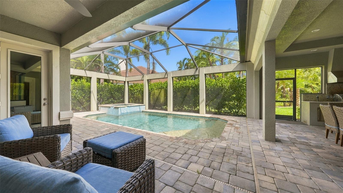
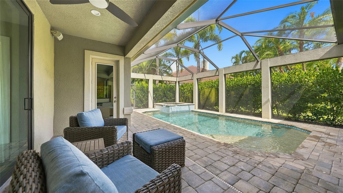
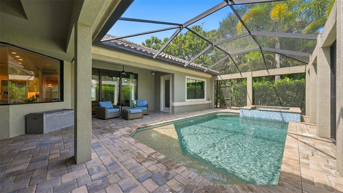
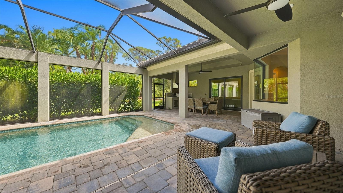
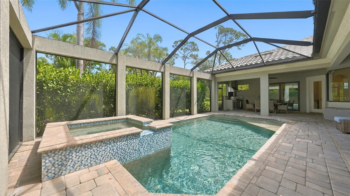
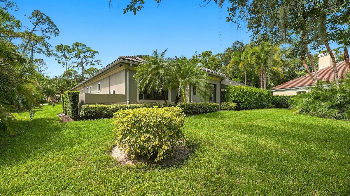
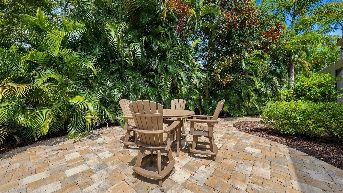
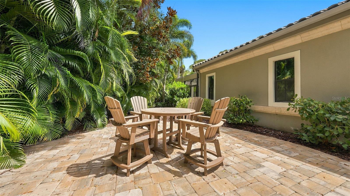
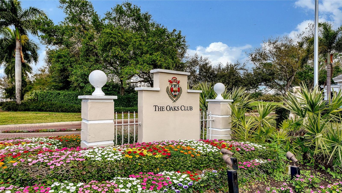
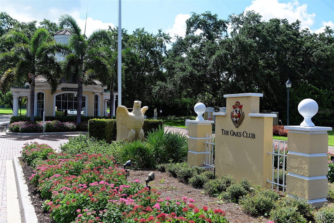
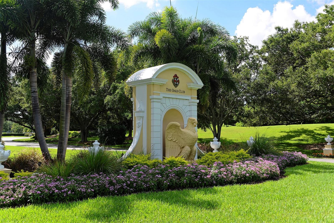
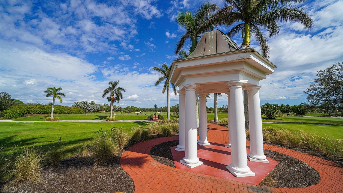
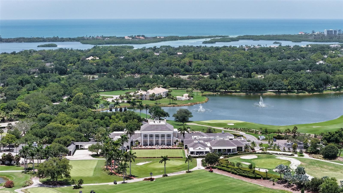
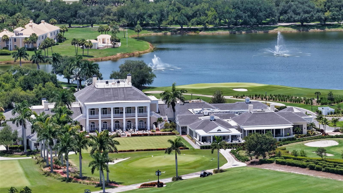
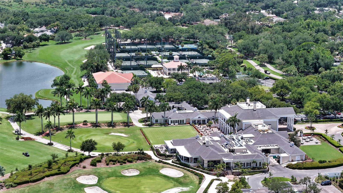
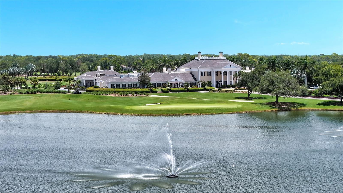
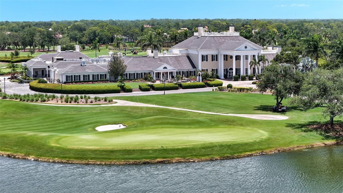
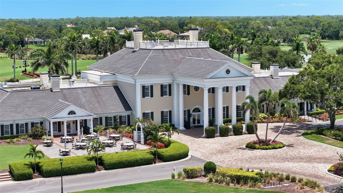
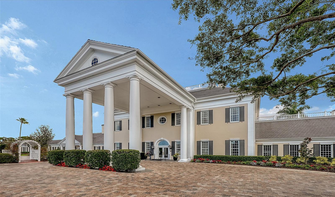
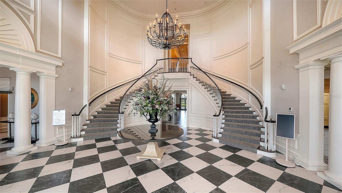
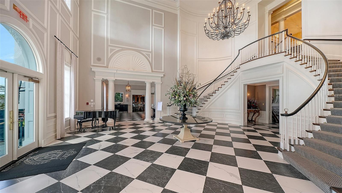
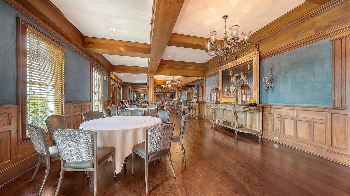
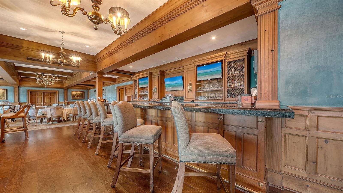
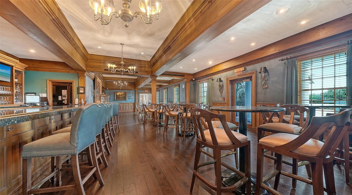
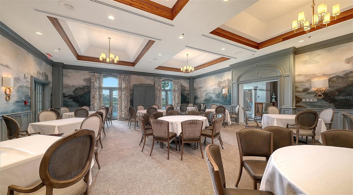
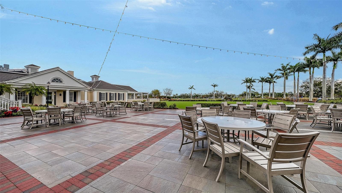
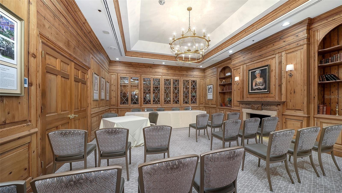
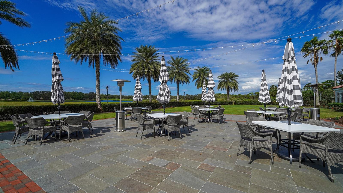
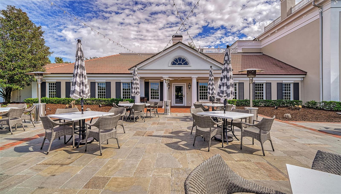
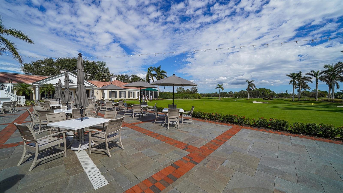
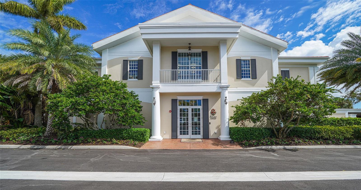
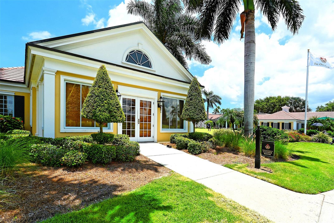
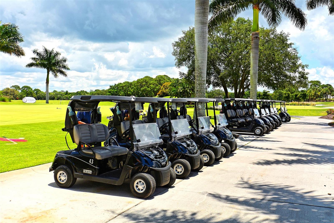
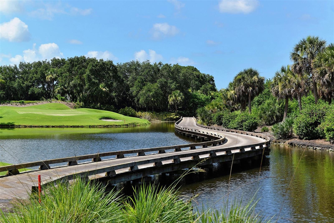
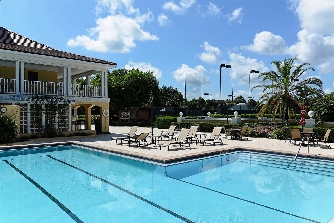
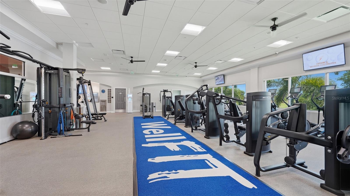
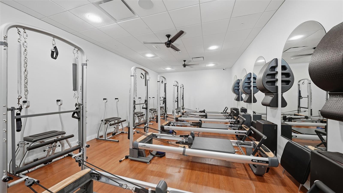
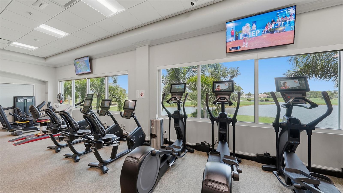
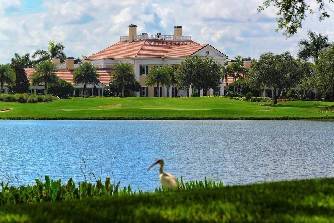
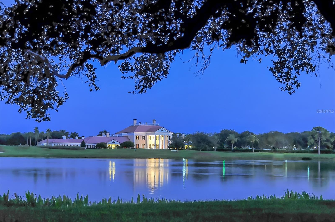
Custom built by Emerald Homes, this beautifully updated 3 bedroom + bonus room, 3 bath residence, offers a bright, inviting layout with generous living spaces and thoughtful design throughout. Behind the gates of The Oaks Bayside, it is beautifully situated, set back on a lot that offers peace and privacy. The open kitchen is a home chef's dream and serves as the centerpiece of the home. Showcasing custom cabinetry, expansive counter space, and high-end appliances, the layout is ideal for both everyday cooking and effortless entertaining. There is a breakfast bar, dinette that is flooded by filtered sunshine through the tinted aquarium window, as well as a formal dining room. The living spaces flow seamlessly, enhanced by abundant natural light and refined finishes that elevate the home's incredible appeal. The master suite has extra insulation between the great room and the master bedroom wall, ensuring a quiet, private sanctuary. The room is spacious and features a spa-like master bath with a tub, large separate walk-in shower, dual sinks and an abundance of mirrors and lighting. Step outside to a lovely lanai, with pool, spa and outdoor kitchen. This space is perfectly designed for relaxing, hosting gatherings, or enjoying the tranquil Florida lifestyle year-round. This gorgeous home offers so much, you truly must see it to fully appreciate it! Residents of The Bayside enjoy a 24-hour guarded entrance and a private community pier perfect for kayaking, fishing, or taking in spectacular sunsets over Casey Key. Ownership also provides access to the exceptional lifestyle of The Oaks Club, featuring two championship 18-hole golf courses, 12 Har-Tru tennis courts, four pickleball courts, the state-of-the-art WellFit Center, a Junior Olympic swimming pool, outstanding dining venues, and an active year-round social calendar. Club membership is required, and there is currently no waiting list for either Golf or Sports/Social membership.

3
beds

3
baths

3,118 Sq.Ft. LIVING AREA

0.41 Acres lot

Features & Amenities

Interior

  • total bedrooms3
  • Total bathrooms3
  • full bathrooms3
  • Laundry room Inside
  • Flooring Carpet, Tile
  • APPLIANCES Cooktop, Dishwasher, Exhaust Fan, Refrigerator
  • other interior Features Ceiling Fans(s), Coffered Ceiling(s), Crown Molding, Primary Bedroom Main Floor

Area & Lot

  • Status For Sale
  • Living Area3,118 Sq.Ft.
  • Total Area4,402 Sq.Ft.
  • Lot Area0.41 Acres
  • MLS® IDA4705716
  • TypeResidential
  • YEAR BUILT2016
  • NeighborhoodThe Oaks in Osprey
  • Elementary SchoolLaurel Nokomis Elementary
  • Middle SchoolSarasota Middle
  • High SchoolVenice Senior High

Exterior

  • STORIES1
  • Garage Space3.0
  • water SourcePublic
  • utilitiesCable Connected, Electricity Connected
  • PoolIn Ground
  • roofTile
  • HEAT TYPEHeat Pump
  • AIR CONDITIONINGCentral Air
  • sewerPublic Sewer
  • SubstructureSlab
  • other exterior FeaturesOutdoor Kitchen

Financial

  • Sales Price$1,700,000
  • Real Estate Tax $16,096/yr
  • HOA $483/mo
  • Zoning RSF1
View Virtual Tour
image

Schedule a Showing

We would love to show you our beautiful property. Please select your preferred date and time below. An agent will be in touch shortly to confirm your appointment.

Schedule a Showing

We would love to show you our beautiful property. Please select your preferred date and time below. An agent will be in touch shortly to confirm your appointment.

Thank you for your interest in 141 SUGAR MILL DR, OSPREY, FL 34229. We are reviewing your request and will be in touch shortly!

Mortgage Calculator

Estimate your monthly mortgage payment, including the principal and interest, property taxes, and HOA. Adjust the values to generate a more accurate rate.

All estimates are provided for informational purposes only. Actual amounts may vary.
$0,000 Your Payment 20 15 65
$0,000 Your Payment

The Oaks in Osprey

Each offers its own unique look, feel and amenities.

Explore

Work With Us

Bringing together a team of professionals with the passion, dedication, and resources to help buyers and sellers reach all their real estate goals. We're with you every step of the way.
Follow Us