794 LYTHAM CIR
Courtesy of COLDWELL BANKER REALTY, Steve Abbe  Listing Contact: 941-383-6411 
Pending

794 LYTHAM CIR

794 LYTHAM CIR, OSPREY, FL 34229

$2,600,000
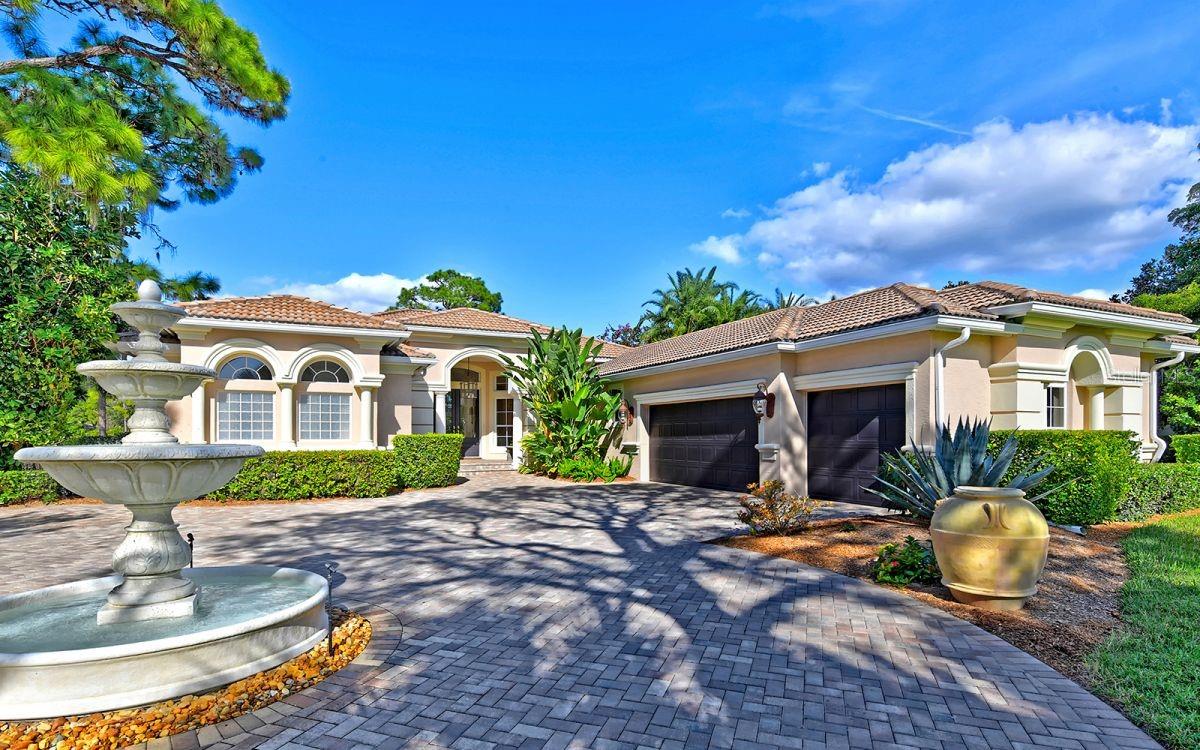
This 4 bedroom, 4 bath gem will please the most discriminating buyer. You will be immediately intrigued when you pull into the pavered circular driveway. Once you enter though the double front doors, you will feel like you've stepped into the pages of a magazine. There is no end to the delightful touches you will find; bathrooms with designer tile, walls sanded to a smooth finish and expertly painted, high-end custom light fixtures throughout and the absolutely stunning master bathroom, to name a few. You will be so taken with the interior that you might think the outside cannot be any better, but wait until you see the gorgeous, expanded lanai with summer kitchen, stone pool deck, and resort-like pool. Beautifully landscaped, the lot appeal of this home is incredible. You truly must see all it has to offer to appreciate how special it is. Imagine living in this gracious home behind the gates of The Oaks Club. The Oaks, Sarasota's premier golf and country club, offers two championship golf courses, pickleball courts, 12 HAR-TRU tennis courts, tournament croquet court, state of the art WellFit Center and a wide variety of dining, recreational and social options. Membership in The Oaks Club is required with homeownership. There is currently no waiting list for either Golf or Sports/Social membership.

4
beds

4
baths

3,543 Sq.Ft. LIVING AREA

0.65 Acres lot

Steve Abbe

Steve Abbe

Features & Amenities

Interior

  • total bedrooms4
  • Total bathrooms4
  • full bathrooms4
  • Laundry room Inside
  • Flooring Carpet, Ceramic Tile
  • APPLIANCES Built-In Oven, Dishwasher, Disposal, Electric Water Heater, Refrigerator, Washer
  • other interior Features Ceiling Fans(s), Central Vaccum, Crown Molding, Eat-in Kitchen, High Ceilings, Kitchen/Family Room Combo, Primary Bedroom Main Floor, Solid Surface Counters, Solid Wood Cabinets, Split Bedroom, Stone Counters, Walk-In Closet(s), Window Treatments

Area & Lot

  • Status Pending
  • Living Area3,543 Sq.Ft.
  • Total Area4,764 Sq.Ft.
  • Lot Area0.65 Acres
  • MLS® IDA4705432
  • TypeResidential
  • YEAR BUILT2000
  • NeighborhoodThe Oaks in Osprey
  • Architecture StylesCustom
  • View DescriptionGolf Course, Pool, Trees/Woods
  • Elementary SchoolLaurel Nokomis Elementary
  • Middle SchoolLaurel Nokomis Middle
  • High SchoolVenice Senior High

Exterior

  • STORIES1
  • Garage Space3.0
  • water SourcePublic
  • utilitiesCable Connected, Electricity Connected, Public, Sprinkler Well
  • PoolHeated, Indoor, Other, Salt Water, Screen Enclosure, Vinyl
  • roofTile
  • lot featuresCul-De-Sac, In County, On Golf Course, Private
  • HEAT TYPECentral, Electric, Zoned
  • AIR CONDITIONINGCentral Air
  • sewerPublic Sewer
  • SubstructureSlab
  • HOA AmenitiesGated, Security, Tennis Court(s)
  • security FeaturesGated Community, Security System Owned, Smoke Detector(s)

Financial

  • Sales Price$2,600,000
  • Real Estate Tax $16,023/yr
  • HOA $142/mo
  • Zoning RE1
image

Schedule a Showing

We would love to show you our beautiful property. Please select your preferred date and time below. An agent will be in touch shortly to confirm your appointment.

Schedule a Showing

We would love to show you our beautiful property. Please select your preferred date and time below. An agent will be in touch shortly to confirm your appointment.

Thank you for your interest in 794 LYTHAM CIR, OSPREY, FL 34229. We are reviewing your request and will be in touch shortly!

Mortgage Calculator

Estimate your monthly mortgage payment, including the principal and interest, property taxes, and HOA. Adjust the values to generate a more accurate rate.

All estimates are provided for informational purposes only. Actual amounts may vary.
$0,000 Your Payment 20 15 65
$0,000 Your Payment

The Oaks in Osprey

Each offers its own unique look, feel and amenities.

Explore

Work With Us

Bringing together a team of professionals with the passion, dedication, and resources to help buyers and sellers reach all their real estate goals. We're with you every step of the way.
Follow Us